Part 1: Measurement Systems in Fastener Industry
In the global fastener industry, two primary measurement systems are widely used: the Metric system and the Imperial (Inch) system.
Metric System (Decimal)
The metric system is predominantly used in Europe, China, Japan, and other Southeast Asian regions. Basic units include meters (m), centimeters (cm), and millimeters (mm), following a decimal progression:
| Unit | Conversion |
|---|---|
| 1 meter (m) | = 100 cm |
| 1 centimeter (cm) | = 10 mm |
| 1 meter (m) | = 1000 mm |
Imperial System (Octal)
The imperial system is mainly used in the United States, the United Kingdom, and other欧美 countries. The basic unit is the inch, and it follows an octal progression:
-
1 inch = 8 fractions (commonly referred to as “8 parts” or “8 fen”)
-
1 inch = 25.4 mm (exact conversion)
For fractional inch measurements, the calculation is straightforward. For example, 3/8 inch = 3/8 × 25.4 = 9.52 mm.
Numbered Sizes for Small-Diameter Fasteners
For diameters below 1/4 inch, fasteners are designated by numbers (gauges or “番号”) rather than fractional inch measurements. Common numbered sizes include:
-
4# (approx. 2.84 mm)
-
5# (approx. 3.18 mm)
-
6# (approx. 3.51 mm)
-
7# (approx. 3.84 mm)
-
8# (approx. 4.17 mm)
-
10# (approx. 4.83 mm)
- 12# (approx. 5.49 mm)
Part 2: Thread Fundamentals
A thread is a helical ridge on the external or internal surface of a cylindrical body. According to structural characteristics and applications, threads are categorized into three main types:
2.1 Common Threads (普通螺纹)
Common threads have a triangular tooth profile and are primarily used for connection or fastening purposes. They are further divided into:
-
Coarse threads: Standard pitch threads, suitable for most general applications
-
Fine threads: Smaller pitch than coarse threads, offering higher connection strength and better resistance to vibration loosening
2.2 Transmission Threads (传动螺纹)
Transmission threads are designed for power transmission and motion conversion. Tooth profiles include:
-
Trapezoidal threads
-
Rectangular (square) threads
-
Buttress (saw-tooth) threads
-
Triangular threads (less common)
2.3 Sealing Threads (密封螺纹)
Sealing threads are specifically designed for leak-proof connections. Main types include:
-
Pipe threads
-
Taper threads
- Taper pipe threads
Part 3: Thread Fit Classes and Tolerances
Thread fit refers to the degree of looseness or tightness between mating internal and external threads. The fit class is a specified combination of deviations and tolerances applied to both internal and external threads.
3.1 Unified Inch Thread Fit Classes (UN/UNF)
For unified inch threads, there are three fit classes for external threads and three for internal threads:
| Class | Description | Gap Type |
|---|---|---|
| 1A (External) / 1B (Internal) | Very loose tolerance, suitable for allowance fits | Clearance |
| 2A (External) / 2B (Internal) | Most common standard fit for mechanical fasteners | Clearance |
| 3A (External) / 3B (Internal) | Tightest fit, for critical safety designs | Clearance |
Key characteristics:
-
All classes are clearance fits (no interference)
-
Higher class numbers indicate tighter fits and smaller tolerances
-
For external threads: 1A and 2A have a fit tolerance; 3A has none
-
1A tolerance is 50% larger than 2A and 75% larger than 3A
-
For internal threads: 2B tolerance is 30% larger than 2A
-
1B tolerance is 50% larger than 2B and 75% larger than 3B
3.2 Metric Thread Fit Classes
For metric threads, the following classes are specified:
| Thread Type | Classes |
|---|---|
| External threads | 4h, 6h, 6g |
| Internal threads | 5H, 6H, 7H |
Basic deviation characteristics:
-
H and h: Basic deviation = zero
-
G: Positive basic deviation (for special applications)
-
e, f, g: Negative basic deviation
Application guidelines:
-
H is the most common tolerance position for internal threads, generally used without surface coating or with very thin phosphate coating
-
g is commonly used for thin plating of 6–9 μm (microns). For example, if a product drawing specifies a 6h bolt, the pre-plating thread typically uses the 6g tolerance band
-
Recommended fit combinations: H/g, H/h, or G/h
- Standard recommendation for precision fasteners (bolts/nuts): 6H/6g
Part 4: Key Geometric Parameters of Threads
Understanding the three fundamental diameters of threads is essential for proper fastener selection and quality control.
4.1 Major Diameter (大径/牙外径 – D, d)
The major diameter is the diameter of an imaginary cylinder coinciding with the crest of an external thread or the root of an internal thread. It represents the nominal diameter of the thread.
4.2 Pitch Diameter (中径 – D₂, d₂)
The pitch diameter is the diameter of an imaginary cylinder that passes through the thread profile where the thread width equals the space width. It can be calculated as:
For 60° thread angle (ISO Metric):
D2=d2=D(d)−2×83H
Where:
-
H = original triangle height
-
H=23×P=0.866025P (for 60° thread angle)
For 55° thread angle (Whitworth):
H=0.960491P
4.3 Minor Diameter (小径/牙底径 – D₁, d₁)
The minor diameter is the diameter of an imaginary cylinder coinciding with the root of an external thread or the crest of an internal thread.
Part 5: Mechanical Property Classes (Strength Grades)
Metric fasteners are classified by property classes (strength grades) according to ISO 898. The designation consists of two numbers separated by a decimal point: X.Y.
How to Interpret Property Class Numbers
| Digit | Meaning |
|---|---|
| First number (X) | 1/100 of the minimum tensile strength in MPa |
| Second number (Y) | 1/10 of the yield strength ratio (yield/tensile) |
Example: Grade 8.8 Bolt
-
Tensile strength = 8 × 100 = 800 MPa (minimum)
-
Yield ratio = 8 ÷ 10 = 0.8
-
Yield strength = 0.8 × 800 = 640 MPa (minimum)
Standard Metric Property Classes
| Property Class | Min. Tensile Strength (MPa) | Typical Applications |
|---|---|---|
| 4.6 | 400 | Low-strength general use |
| 4.8 | 400 | General structural |
| 5.8 | 500 | Medium strength |
| 8.8 | 800 | Most common high-strength |
| 9.8 | 900 | High-strength automotive |
| 10.9 | 1000 | Very high strength |
| 12.9 | 1200 | Highest strength class |
Visual Identification
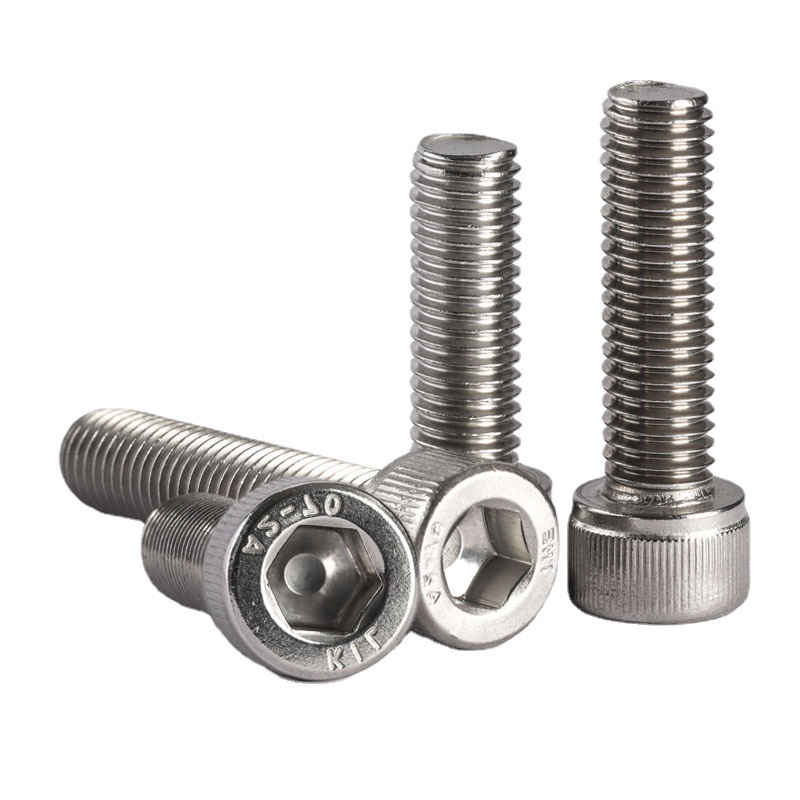
High-strength bolts (Grade 8.8 and above) typically bear the property class number marked on the bolt head for easy identification.