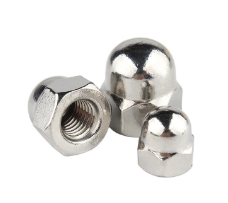
Fastener Tolerance Standard (Bolts, Screws, Studs & Nuts)
一. Core Classification: Three Fastener Precision Grades (A / B / C)
- Grade A (Highest Precision, Tight Tolerance)
Shank and bearing surfaces adopt tight tolerance; all other dimensions are strictly controlled. External thread tolerance: 6g; internal nut thread tolerance: 6H.
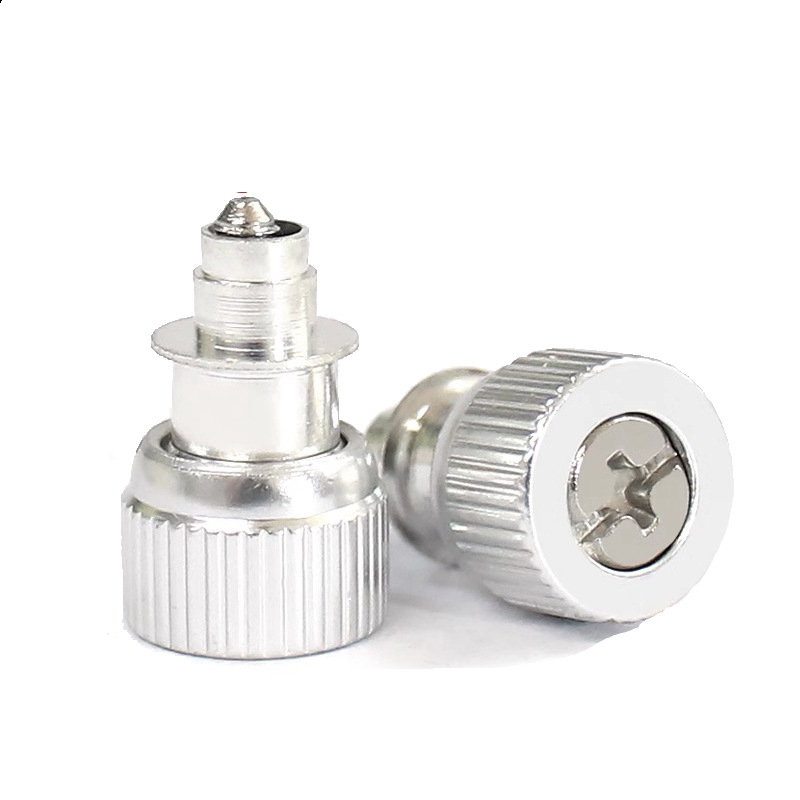
Suitable scenarios: Precision instruments, automotive engine components, aerospace equipment, vibration-sensitive industrial control devices, small PCB threaded standoffs.
- Grade B (General Industrial Standard)
Only shank and bearing surfaces keep tight tolerance; other dimensions allow looser deviation. Thread tolerance remains 6g for external threads, 6H for nuts.
Suitable scenarios: General machinery, communication cabinets, consumer electronics, stainless steel self-clinching studs (NFH/NFHS), advertising sign standoffs.
- Grade C (Coarse Structural Grade, Loose Tolerance)
All positions adopt loose tolerance for easy mass assembly. External thread base tolerance: 8g (6g mandatory for 8.8 grade and above high-strength fasteners); nut thread tolerance:7H.
Suitable scenarios: Construction steel structures, agricultural machinery, low-load non-precision sheet metal connections.
二. Key Dimensional Tolerance Specifications
2.1 External Thread Tolerance (Bolts, Screws, Studs)
- Grade A & B: External thread tolerance class 6g
- Grade C: Default 8g; 6g required for performance class ≥8.8 fasteners
2.2 Wrenching Feature Tolerance (Width Across Flats S)
- Grade A: S ≤30mm uses h13; S>30mm uses h14
- Grade B/C: S ≤18mm h14; 18<S ≤60mm h15; 60<S ≤180mm h16; S>180mm h17
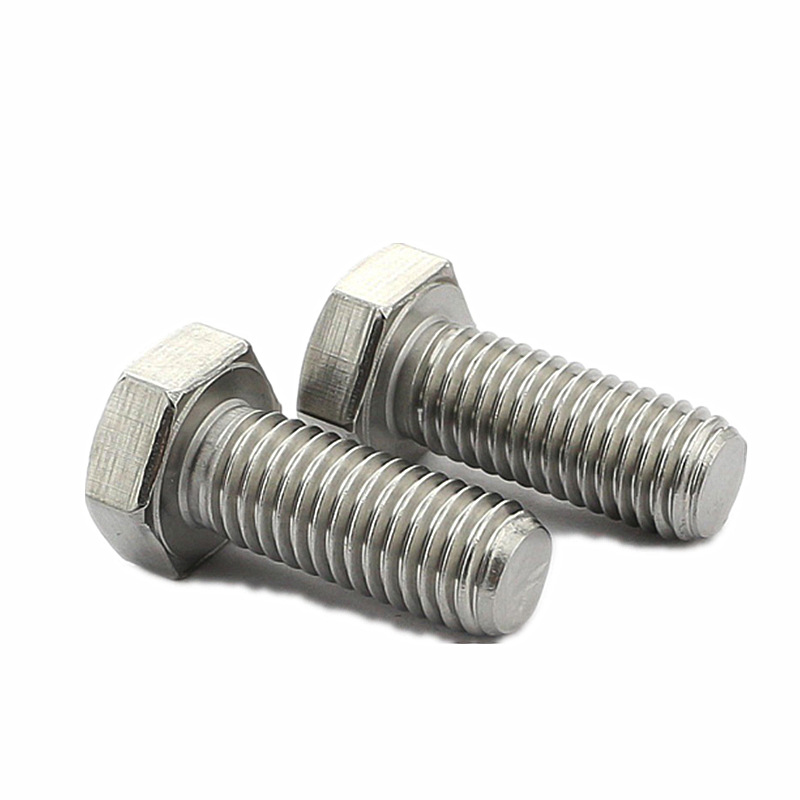
- Minimum diagonal width rule: Hex head e_min=1.13 s_min; cold-forged flange head e_min=1.12 s_min; square nut e_min=1.3 s_min
2.3 Nut Core Dimensional Tolerance
- Internal thread: Grade A/B 6H; Grade C 7H
- Nut height m: A grade h14/h15/h16 based on thread diameter; C grade h17
- Bearing surface washer height c: Fixed min/max values matched with thread size from M1.6 to M36
2.4 Self-Tapping Screw Special Rules
三. Geometric Tolerance Requirements in GB/T 3103.1-2002
- Position Tolerance for Wrenching Parts
Hex/square head position tolerance: Grade A=2IT13, B=2IT14, C=2IT15, basic size based on width across flats S
- Runout Tolerance of Bearing Surfaces
Full runout values clearly defined for each thread diameter; C grade double the tolerance value of A/B grade
- Straightness of Unthreaded Shank
Formula: t=0.002l+0.05mm for d≤8mm; t=0.0025l+0.05mm for d>8mm; C grade doubles the straightness tolerance
四. Summary & Selection Suggestions
- Precision equipment, vibration-prone scenes → Choose Grade A
- General electronics, sheet metal cabinet, signage installation → Choose Grade B (most cost-effective)
- Low-load construction, rough assembly → Choose Grade C
All dimensional and geometric tolerances shall be inspected based on this standard before electroplating, powder coating (RAL9005 black spraying) or surface finishing. When product special standards conflict with GB/T 3103.1-2002, the dedicated product standard takes priority.